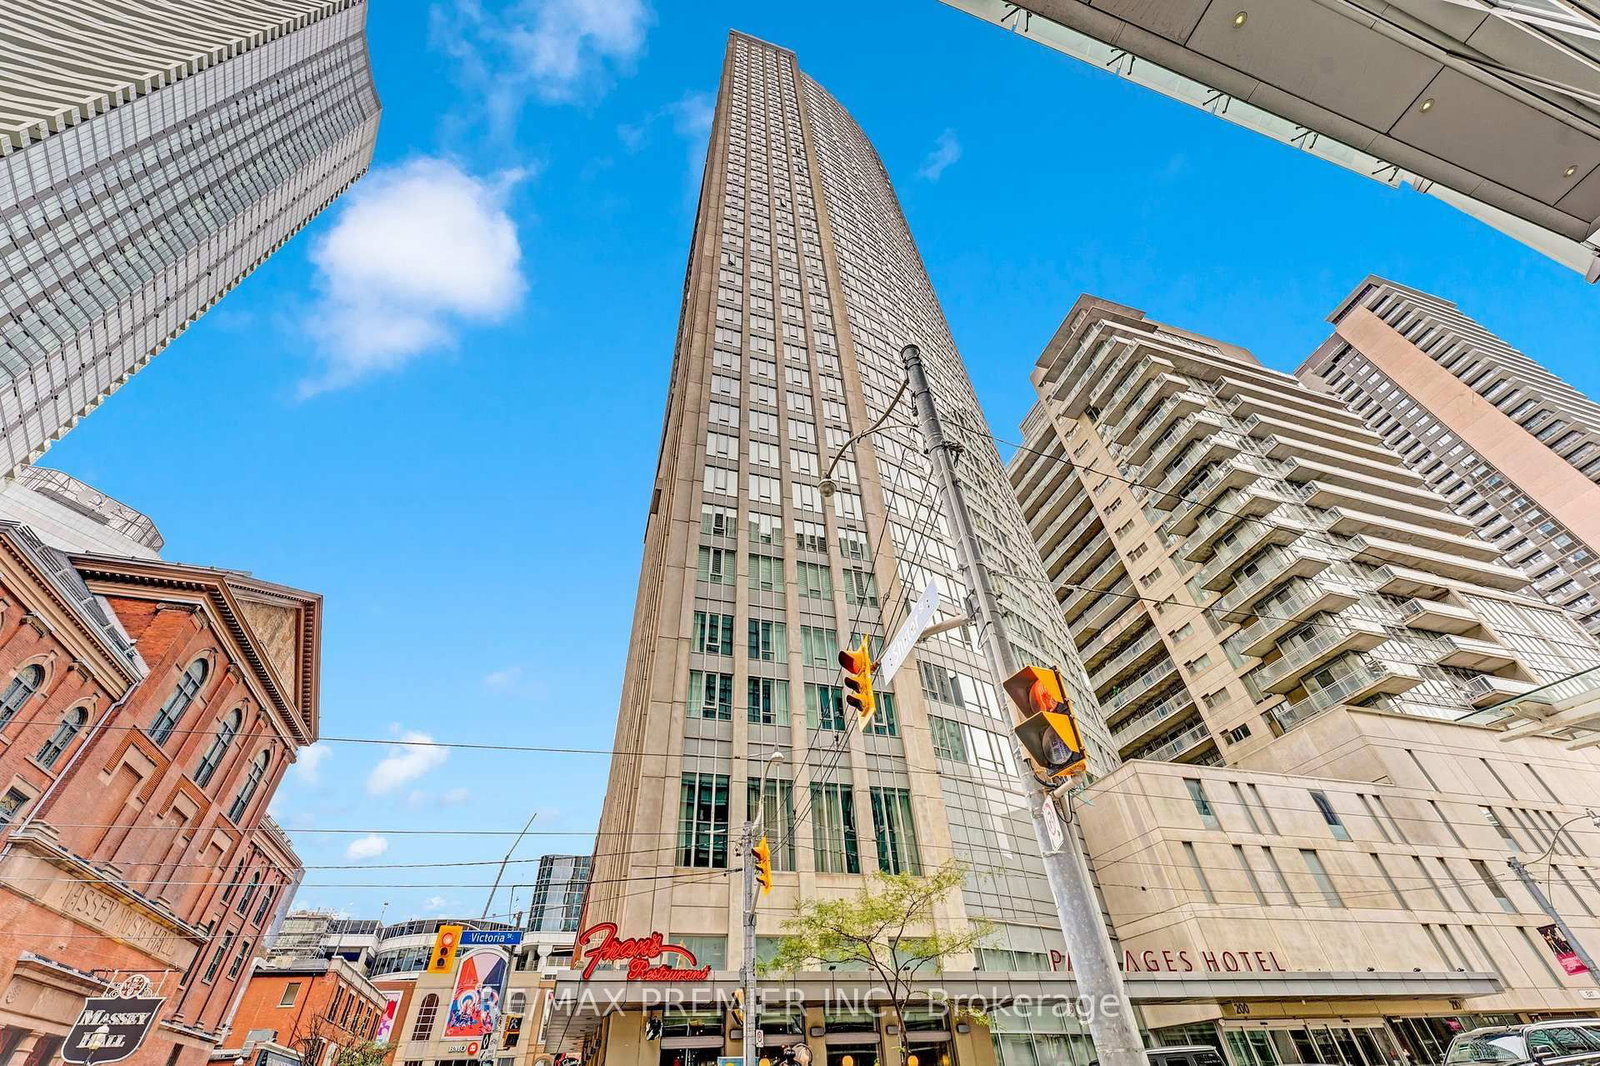
<-- style PDP --> 4204-33 Lombard Street, Toronto - Condo Apt for lease for $7,000
  • for lease

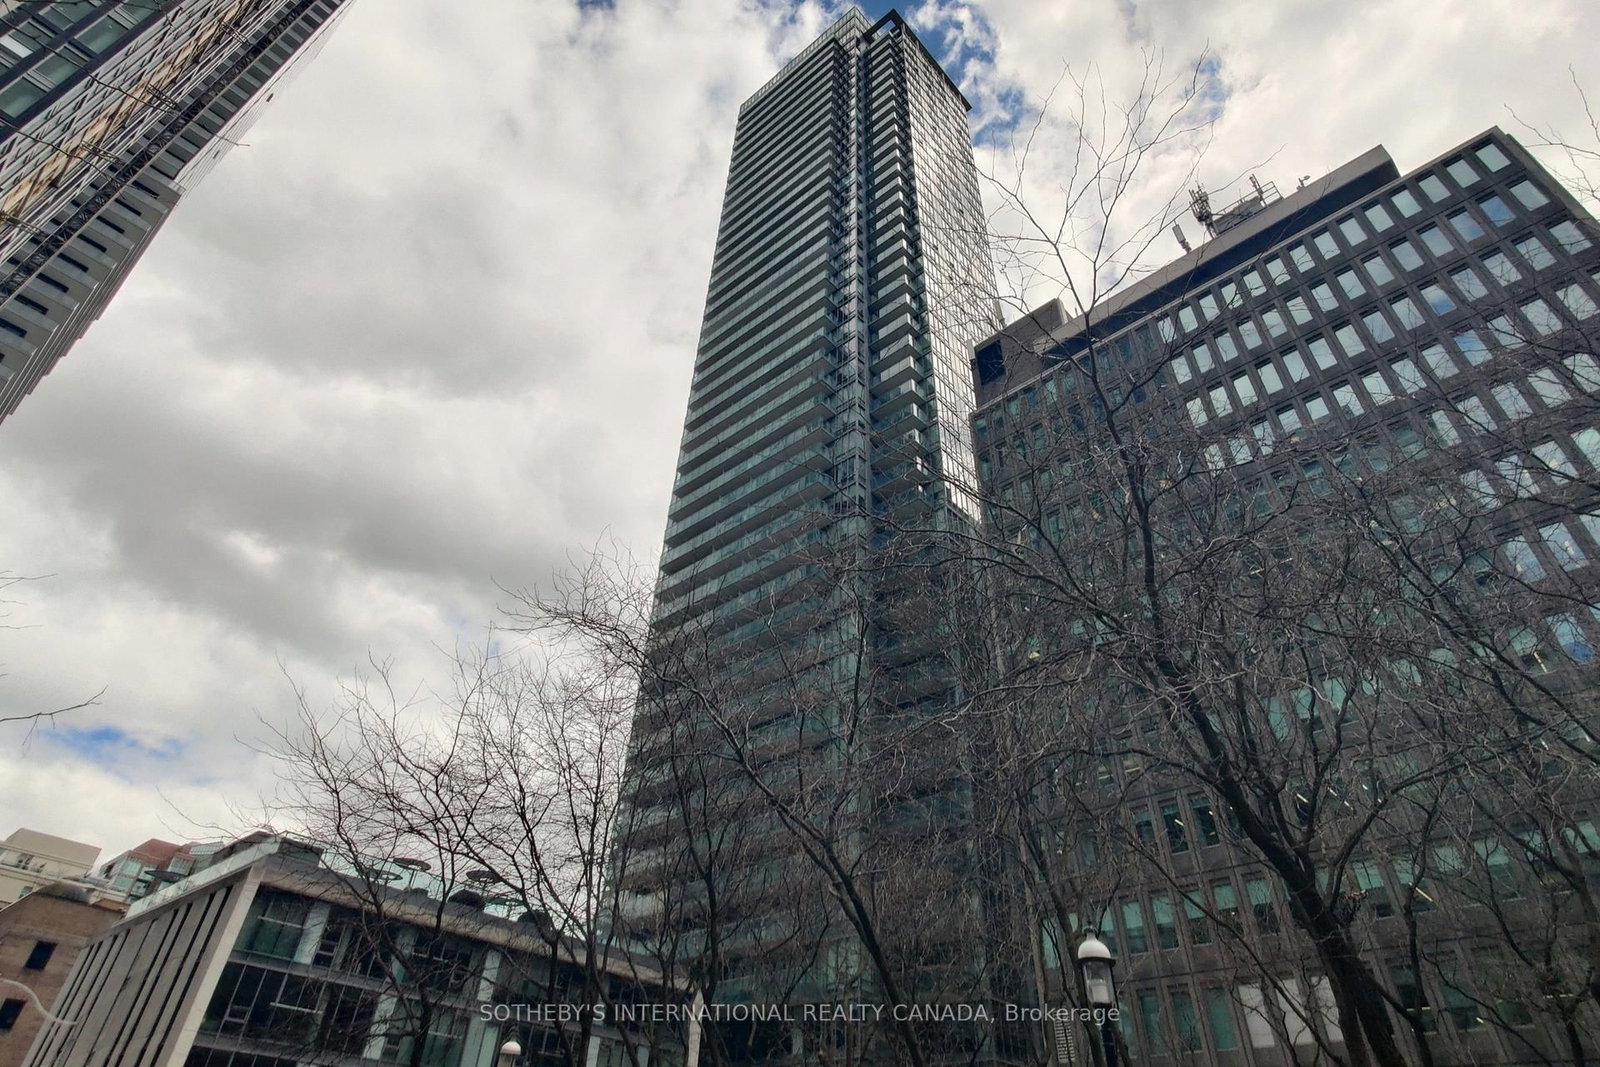
4204-33 Lombard Street

Toronto, Ontario, M5C 3H8 - Church-Yonge Corridor

$7,000

  • Neighbourhood

    Church-Yonge Corridor

  • Major Intersection

    Adelaide & Church Street

  • Listed Since: 48 day(s)

  • Last update: 14 day(s) ago

Overview

  • Property Type

    Condo Apt, Apartment

  • Bedrooms

    3

  • Bathrooms

    2

  • Square Feet

    1600-1799

  • Exposure

    South East

  • Total Parking

    2 Underground Garage

  • Locker

    None

  • Furnished

    Yes

  • Balcony

    Open

Property Description

Property description for 4204-33 Lombard Street, Toronto

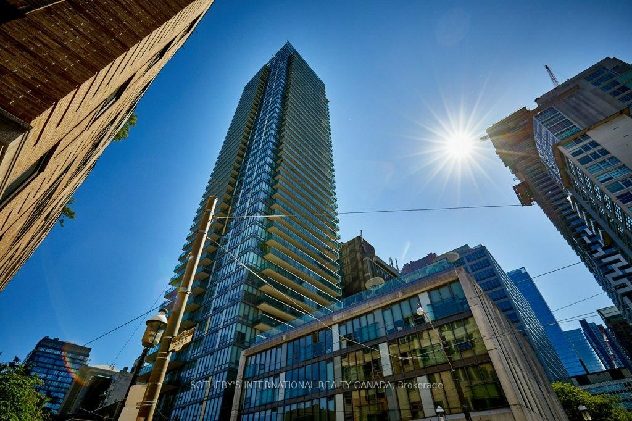
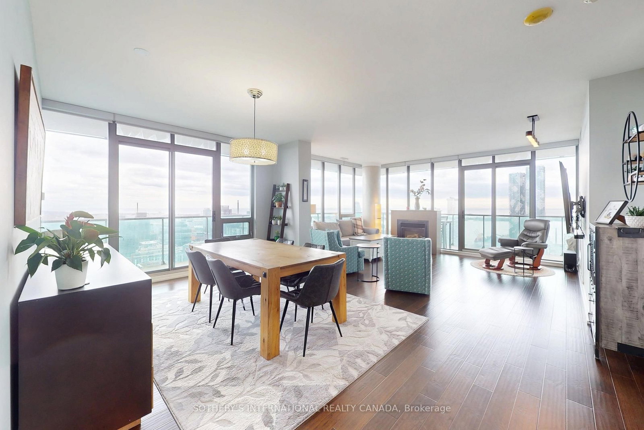
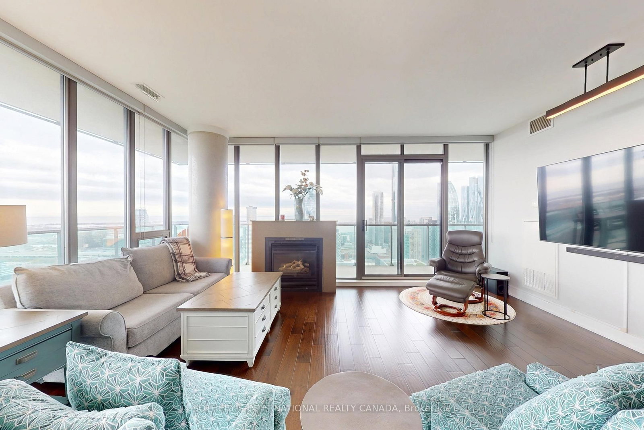
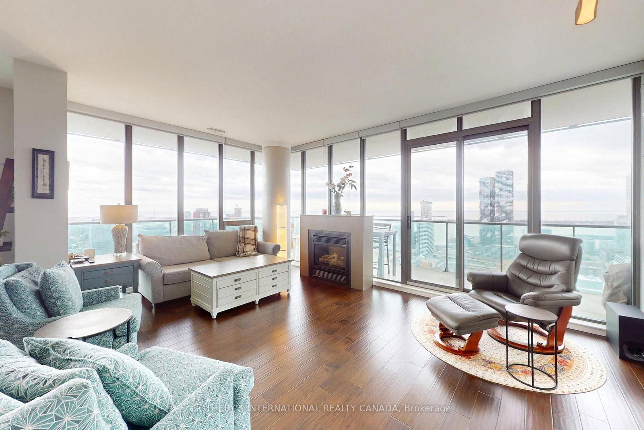
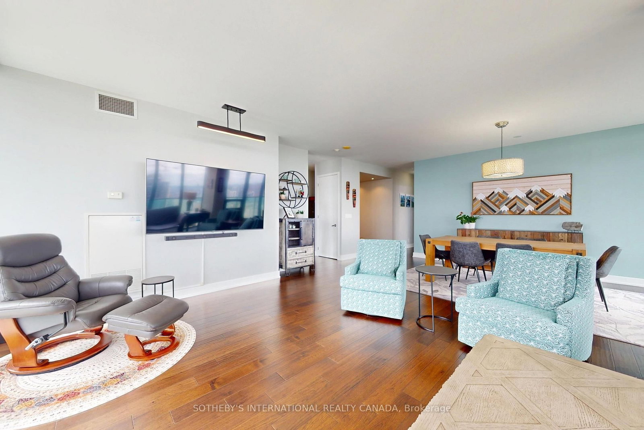
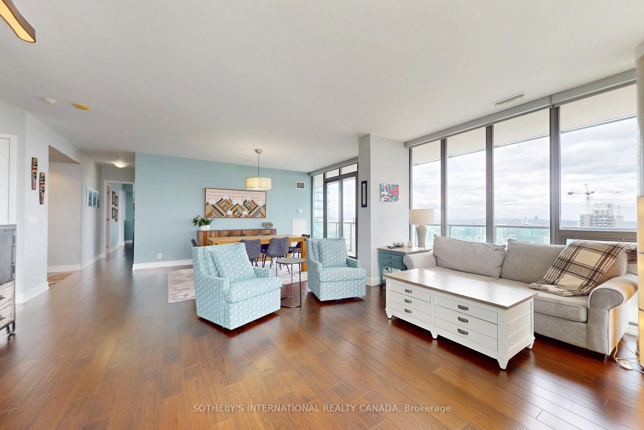
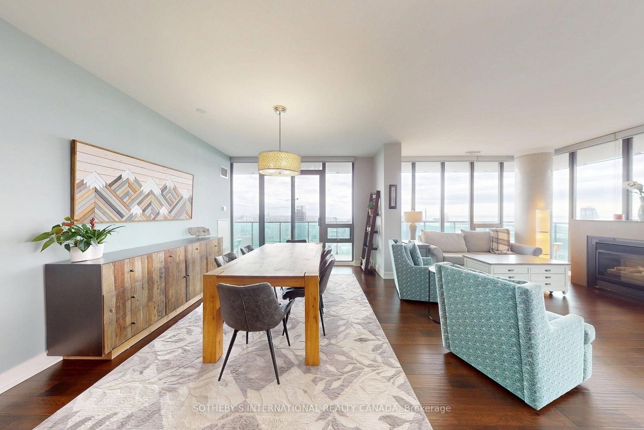
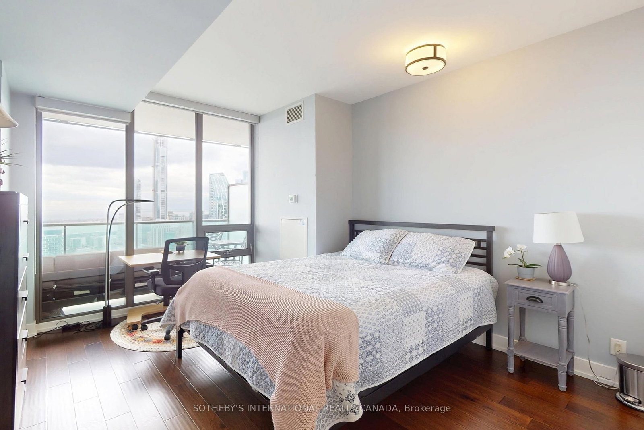
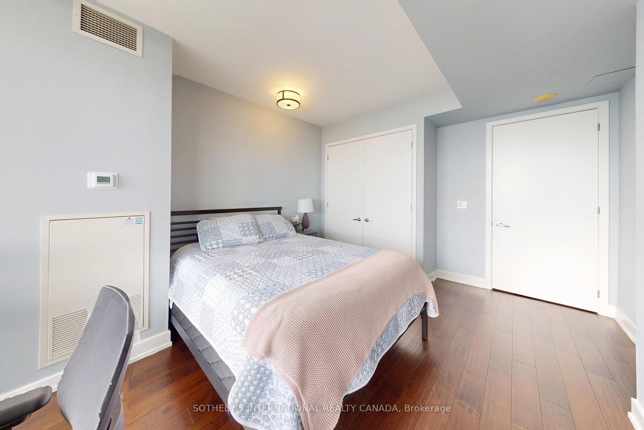
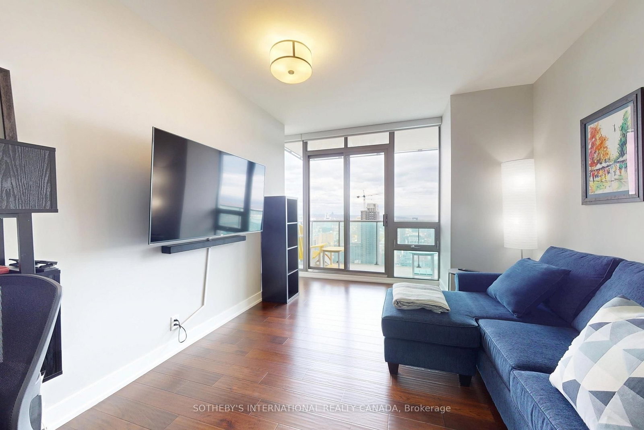
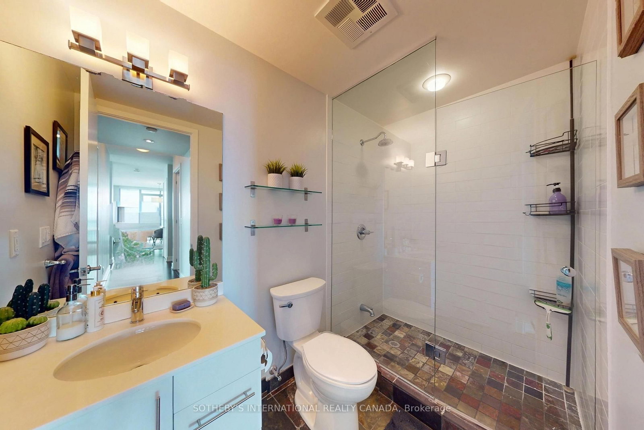
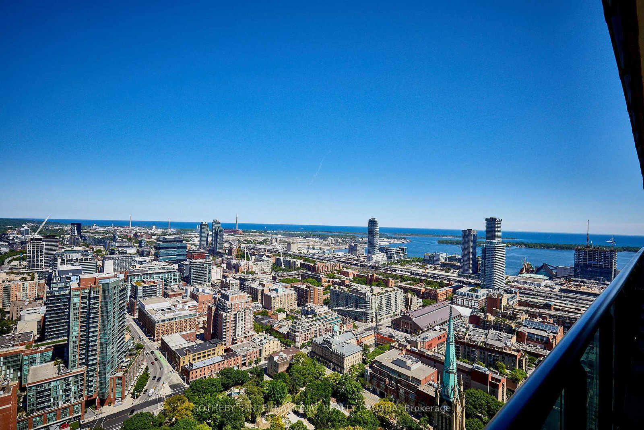
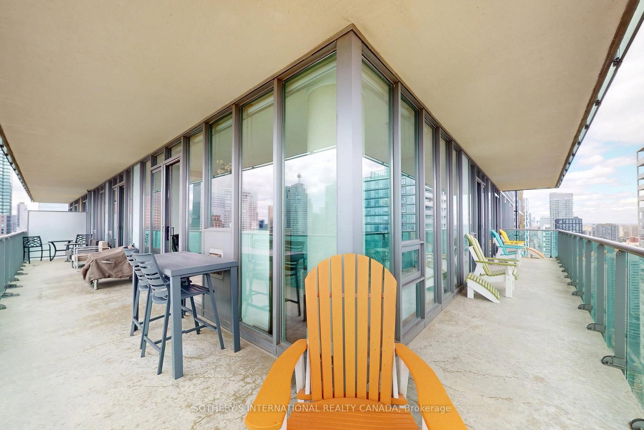
July 1st occupancy. A stunning 3-bedroom suite on the 42nd floor! Elevate your lifestyle in this fully furnished 3 - bedroom suite featuring panoramic south-east views of the lake and city. With an expansive layout of 1,702 sq. ft., this home offers versatile living spaces - use it as three bedrooms or two bedrooms plus a den/family room. Highlights include a spacious wrap-around terrace (521 sq. ft.) with four walk-outs and a gas line for a barbecue, perfect for entertaining, a beautiful kitchen by Paris Kitchens, two-car tandem parking plus a bike rack for two, 9-foot ceilings and floor-to-ceiling windows providing ample natural light and breathtaking unobstructed views. This well-furnished suite has been owner-occupied and is leasing for the first time!

Listed by SOTHEBY'S INTERNATIONAL REALTY CANADA

  • MLS #

    C13071164

  • Sq. Ft

    1600-1799

  • Sq. Ft. Source

    MLS

  • Year Built

    Available Upon Request

  • Basement

    None

  • View

    City, Lake, Skyline, Downtown

  • Garage

    Underground, 2 spaces

  • Parking Type

    Owned

  • Locker

    None

  • Pets Permitted

    N

  • Exterior

    Concrete

  • Fireplace

    Y

  • Security

    n/a

  • Elevator

    n/a

  • Laundry Level

    n/a

  • Building Amenities

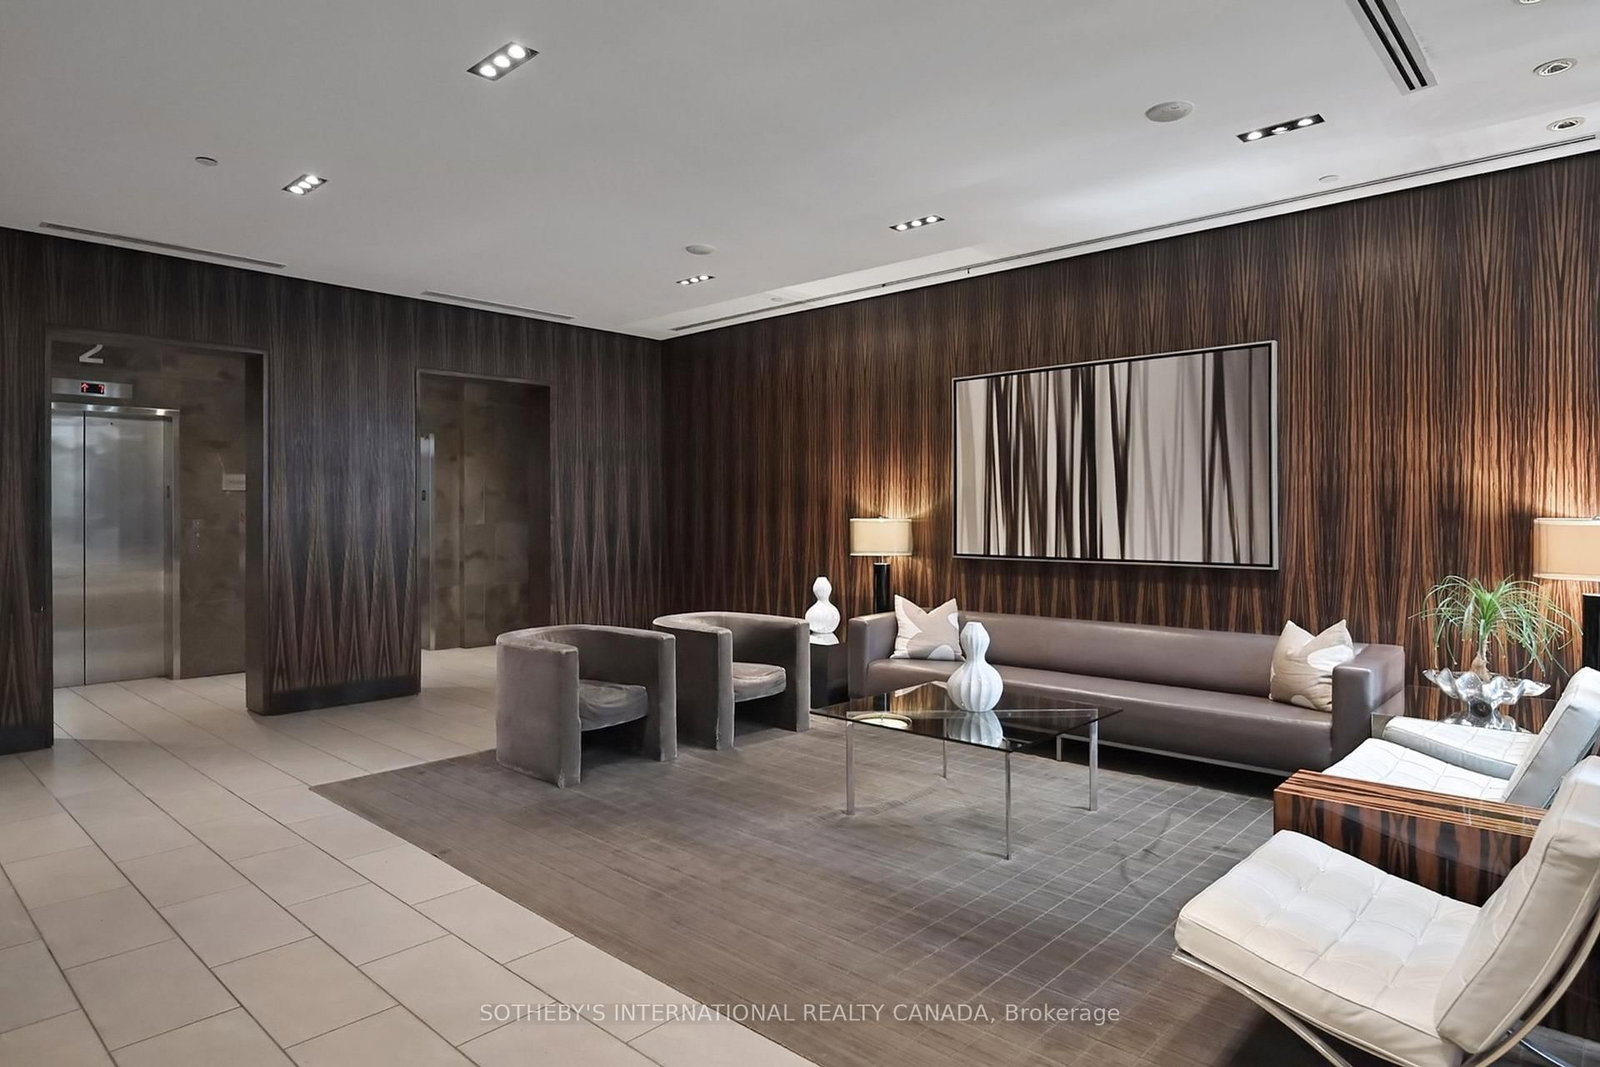
    Guest Suites,Gym,Sauna,Visitor Parking,Concierge,Rooftop Deck/Garden

  • Maintenance Fee Includes

    Heat, Parking, Water

  • Property Management

    Y.L Hendler 416-363-5700

  • Heat

    Heat Pump

  • A/C

    Central Air

  • Water

    n/a

  • Water Supply

    n/a

  • Central Vac

    N

  • Cert Level

    n/a

  • Energy Cert

    n/a

  • Living

    7.51 x 5.58 ft Flat level

    Combined W/Dining, Se View, W/O To Balcony

  • Dining

    0.0 x 0.0 ft Flat level

    Combined W/Dining, hardwood floor, W/O To Balcony

  • Kitchen

    4.41 x 4.01 ft Flat level

    Pantry, South View, W/O To Balcony

  • Primary

    5.79 x 4.01 ft Flat level

    Se View, W/I Closet, 5 Pc Ensuite

  • 2nd Br

    4.76 x 3.53 ft Flat level

    South View, hardwood floor, Closet

  • 3rd Br

    5.18 x 3.35 ft Flat level

    East View, hardwood floor, W/O To Balcony

  • MLS #

    C13071164

  • Sq. Ft

    1600-1799

  • Sq. Ft. Source

    MLS

  • Year Built

    Available Upon Request

  • Basement

    None

  • View

    City, Lake, Skyline, Downtown

  • Garage

    Underground, 2 spaces

  • Parking Type

    Owned

  • Locker

    None

  • Pets Permitted

    N

  • Exterior

    Concrete

  • Fireplace

    Y

  • Security

    n/a

  • Elevator

    n/a

  • Laundry Level

    n/a

  • Building Amenities

    Guest Suites,Gym,Sauna,Visitor Parking,Concierge,Rooftop Deck/Garden

  • Maintenance Fee Includes

    Heat, Parking, Water

  • Property Management

    Y.L Hendler 416-363-5700

  • Heat

    Heat Pump

  • A/C

    Central Air

  • Water

    n/a

  • Water Supply

    n/a

  • Central Vac

    N

  • Cert Level

    n/a

  • Energy Cert

    n/a

  • Living

    7.51 x 5.58 ft Flat level

    Combined W/Dining, Se View, W/O To Balcony

  • Dining

    0.0 x 0.0 ft Flat level

    Combined W/Dining, hardwood floor, W/O To Balcony

  • Kitchen

    4.41 x 4.01 ft Flat level

    Pantry, South View, W/O To Balcony

  • Primary

    5.79 x 4.01 ft Flat level

    Se View, W/I Closet, 5 Pc Ensuite

  • 2nd Br

    4.76 x 3.53 ft Flat level

    South View, hardwood floor, Closet

  • 3rd Br

    5.18 x 3.35 ft Flat level

    East View, hardwood floor, W/O To Balcony

Thinking of Selling?

Find Out Your Home’s Value in Today’s Market!

No Email or Signup is required to view your home estimate.

estimate your home value

Contact Manoj Kukreja

Sales Representative,
Century 21 People’s Choice Realty Inc.,
Brokerage
(647) 576 - 2100

Manoj profile avatar

Property History

Property history for 4204-33 Lombard Street, Toronto

This property has been sold 1 time before. Create your free account to explore sold prices, detailed property history, and more insider data.

Sign In / Register

Inventory Graph

10 9 8 7 6 5 4 3 2 1 0 1 Months of inventory SELLER'S Market BALANCED Market BUYER'S Market

Thinking of Selling?

Find Out Your Home’s Value in Today’s Market!

No Email or Signup is required to view your home estimate.

estimate your home value

Contact Manoj Kukreja

Sales Representative, Century 21 People’s Choice Realty Inc., Brokerage
(647) 576 - 2100

Manoj profile avatar

Recent Sold Listings in Church-Yonge Corridor, Toronto

Popular Cities